Workeey is built for your phone. Scan the code with your phone to get the Android app, or open workeey.com on your phone. The iPhone app and a desktop version are coming soon.
Get the Workeey app. Same account, same jobs.


Free remodeling estimate template, with a kitchen remodel quoted phase by phase
Homeowners planning a kitchen remodel worry about two things: how long they will live without a kitchen, and what the final bill will be after they pick the cabinets. A remodeling estimate that walks through the job in phases and names an allowance for every finish answers both. Copy the free remodeling estimate template below, then see it filled in for a mid-range kitchen. When the last cabinet door is hung, bill it with the free invoice template.
Download this estimate template: Word, Excel or PDF
Free to download, with no sign-up and no email. Open the Word file to type over the brackets, or the Excel file to swap in your own lines — the totals follow. Prefer paper? Print the blank PDF and fill it in by pen.
- Word (.docx) — the blank estimate, ready to fill in
- Excel (.xlsx) — the sample lines with amounts, tax and the total that work themselves out
- PDF (.pdf) — the filled-in sample, drawn the way Workeey draws a quote
- Blank PDF (.pdf) — print it and fill it in by pen
- Google Docs — your own copy of the Word file, in your Google Drive (Google asks you to sign in)
- Google Sheets — your own copy of the Excel file, in your Google Drive (Google asks you to sign in)
Fill in this estimate online
Change anything and download the PDF — free, no sign-up. What you type isn't sent to Workeey. The PDF is made in your browser.
Quote it, then invoice it, in Workeey
- When the estimate is ready, Share quote creates a quote PDF valid for 30 days, which you share from your phone.
- Nobody signs inside the app: the homeowner says yes to you, the remodel gets built, and one tap turns the estimate into the invoice, which Workeey emails with a pay link.
What goes on a remodeling estimate
A remodel should read like a plan for their house, not a materials list. Lay the labor out in the order the homeowner will live through it: demolition, rough-in, walls, cabinets, then tile, fixtures and the punch list. Give each phase a rough number of days. At the top, put your business name, license number, phone and email, the client, the address, an estimate number, the date and when it expires.
Then list the finishes as allowances: cabinets, countertops, tile, sink and faucet. Few clients have chosen them yet, and the allowance shows each one's share of the budget. Add what an older house might hide, like old wiring or a soft subfloor, and its price if found.
- Business name, license number, phone and email
- Client name and the address of the home
- Estimate number, date and expiry, since finish prices move
- Labor by phase, with an expected number of days for each
- Allowances for cabinets, counters, tile and fixtures, with what they cover
- Flooring, permit and dumpster
- Hidden conditions you might find and how they will be priced
- Deposit, payment points and how the client approves the estimate
Copy this remodeling estimate template
The template follows as text. Paste it into a document, fill in the brackets, and add or drop phases for the room you are remodeling. A bathroom uses the same shape with a shower in place of the cabinets.
Next to each allowance, write what it buys in words a homeowner can shop with: "Cabinets: $9,500, enough for semi-custom shaker boxes in a 12 by 14 kitchen." The skeleton:
- [Your business name] · License #[number] · [phone] · [email]
- Estimate #[842] · Date: [date] · Valid until: [date, e.g. 30 days]
- Prepared for: [client name] · Home: [address] · Room: [kitchen / bath, size]
- Phase 1, demolition and protection — [hours] × [rate] = [$] · about [days]
- Phase 2, plumbing and electrical rough-in — [$] · about [days]
- Phase 3, walls and prime — [hours] × [rate] = [$]
- Phase 4, cabinet install — [hours] × [rate] = [$]
- Phase 5, tile, fixtures, trim and punch list — [hours] × [rate] = [$]
- Allowance: [cabinets / counters / tile / fixtures] — [qty] × [rate] = [$]
- Flooring — [sq ft] × [rate] = [$] · Permit [$] · Dumpster [$]
- If found: [e.g. rotted subfloor, old wiring] — [price per sheet or per circuit]
- Subtotal [$] · Sales tax [rate]% [$] · Total [$]
- Deposit to start: [%] · Accepted by: [name] · [date]
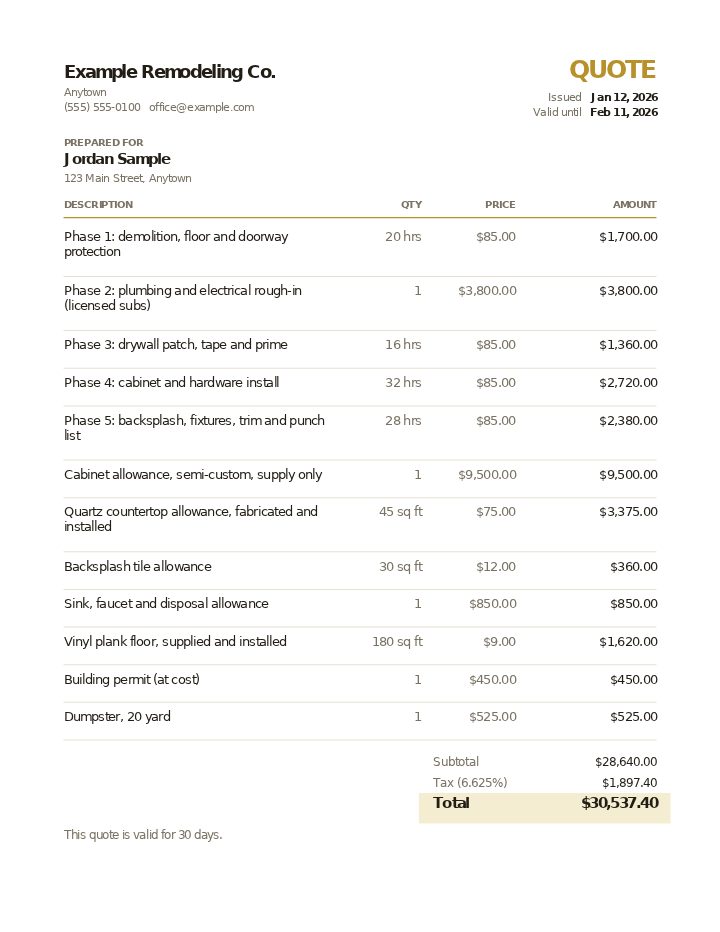
Sample remodeling estimate (quote), filled in
The sample is a kitchen remodel in a 12 by 14 foot room: the old cabinets and counters come out, licensed subs move a sink line and add circuits, new semi-custom cabinets go in, quartz counters are templated and installed, and the room gets a tile backsplash and a vinyl plank floor. None of the names or prices are real. Tax is on the whole subtotal for simplicity, although many states tax a remodel very differently.
| Qty | Price | Amount | |
|---|---|---|---|
| Phase 1: demolition, floor and doorway protection | 20 hrs | $85.00 / hr | $1,700.00 |
| Phase 2: plumbing and electrical rough-in (licensed subs) | 1 | $3,800.00 | $3,800.00 |
| Phase 3: drywall patch, tape and prime | 16 hrs | $85.00 / hr | $1,360.00 |
| Phase 4: cabinet and hardware install | 32 hrs | $85.00 / hr | $2,720.00 |
| Phase 5: backsplash, fixtures, trim and punch list | 28 hrs | $85.00 / hr | $2,380.00 |
| Cabinet allowance, semi-custom, supply only | 1 | $9,500.00 | $9,500.00 |
| Quartz countertop allowance, fabricated and installed | 45 sq ft | $75.00 / sq ft | $3,375.00 |
| Backsplash tile allowance | 30 sq ft | $12.00 / sq ft | $360.00 |
| Sink, faucet and disposal allowance | 1 | $850.00 | $850.00 |
| Vinyl plank floor, supplied and installed | 180 sq ft | $9.00 / sq ft | $1,620.00 |
| Building permit (at cost) | 1 | $450.00 | $450.00 |
| Dumpster, 20 yard | 1 | $525.00 | $525.00 |
| Subtotal | $28,640.00 | ||
| Sales tax 6.625% | $1,897.40 | ||
| Total | $30,537.40 |
Labor is 96 hours of our own crew at $85 an hour, spread across four of the five phases; the rough-in is the subs' combined price plus a 15% markup. Allowances are set at what a mid-range selection costs us, plus markup, and the final invoice adjusts each one up or down to what the homeowner actually picks. The permit is at cost. This quote is valid for 30 days.
How to price a remodeling estimate
Price the labor by phase from your own past jobs, not by the room's square footage. A kitchen of the same size can take twice as long if the layout changes and the plumbing moves. Count the cabinet boxes for the install hours, and allow time for the waits between phases, like the gap between counter templating and install, because your crew still has to come back.
Set allowances from real showroom prices for the level of finish the client described, not the lowest number that wins the job. An allowance that is too low makes the remodel look cheap on paper and expensive at the end. For older homes, name the likely surprises with a price attached. The estimate vs quote guide helps you decide how firm to make the total.
- Price labor phase by phase from what past remodels actually took
- Count cabinet boxes and linear feet of counter before you count hours
- Set allowances at realistic showroom prices for the finish level asked for
- Add trips for the wait between counter templating and install
- Put a unit price on likely surprises: subfloor sheets, extra circuits
Estimate, quote, then invoice — in Workeey
In Workeey a remodeling estimate belongs to the job, along with the homeowner's contact details and the address. Set your rates one time, including hourly, first hour, call-out, travel, evenings and weekends, parts markup and deposit percent, and the AI turns them into an itemized estimate. Fixtures like a faucet or disposal are priced from the web at your markup, and lines you enter yourself, such as "cabinet allowance", are kept for the next kitchen. On the free plan you get 23 quick estimates each month.
When the estimate is ready, Share quote creates a quote PDF valid for 30 days, which you share from your phone; tapping its Email button opens your own mail app. The quote shows your deposit percent, but Workeey does not collect deposits or partial payments. Nobody signs inside the app: the homeowner says yes to you, the remodel gets built, and one tap turns the estimate into the invoice, which Workeey emails with a pay link. Compare the free estimate template or see pricing.
More for remodelers: pages and free templates
- Free invoice template — every field a trade invoice needs
- Free estimate template — copy it, price it, send it
- Free receipt template — a paid-in-full receipt to copy
- Work order template — the job written down before you bill it
- Late payment reminder templates — texts, emails and a letter to copy and send
- All free templates and tools
How do you write an estimate for a kitchen remodel?
Break the labor into phases in the order the work happens, price each one from hours you have tracked on past kitchens, then add allowances for cabinets, counters, tile and fixtures, plus flooring, permit and dumpster. Give each phase an expected number of days.
What happens if the homeowner picks something over the allowance?
The difference is added to the final invoice, and a cheaper choice is credited. Write that rule on the estimate so nobody is surprised when the quartz they loved costs more.
Is a remodeling quote binding?
A fixed quote is binding for the work it describes. Allowances and the conditions you list for hidden problems can still change the total, which is why they belong on the paper.
How long is a remodeling estimate good for?
Thirty days is common, since cabinet and lumber prices move and your schedule fills.