Workeey is built for your phone. Scan the code with your phone to get the Android app, or open workeey.com on your phone. The iPhone app and a desktop version are coming soon.
Get the Workeey app. Same account, same jobs.


Free flooring estimate template, with an LVP install priced by the square foot
Flooring clients already know one number: the price per square foot on the box at the store. Your estimate has to explain everything that number leaves out, from tearing out the old carpet to the trim that goes back along the walls. Copy the free flooring estimate template below, compare it to the luxury vinyl plank sample, and send it before the client talks themselves into doing it alone. Or let Workeey itemize it from your own rates.
Download this estimate template: Word, Excel or PDF
Free to download, with no sign-up and no email. Open the Word file to type over the brackets, or the Excel file to swap in your own lines — the totals follow. Prefer paper? Print the blank PDF and fill it in by pen.
- Word (.docx) — the blank estimate, ready to fill in
- Excel (.xlsx) — the sample lines with amounts, tax and the total that work themselves out
- PDF (.pdf) — the filled-in sample, drawn the way Workeey draws a quote
- Blank PDF (.pdf) — print it and fill it in by pen
- Google Docs — your own copy of the Word file, in your Google Drive (Google asks you to sign in)
- Google Sheets — your own copy of the Excel file, in your Google Drive (Google asks you to sign in)
Fill in this estimate online
Change anything and download the PDF — free, no sign-up. What you type isn't sent to Workeey. The PDF is made in your browser.
Quote it, then invoice it, in Workeey
- Share quote makes it a quote PDF that's good for 30 days, with the deposit percent printed, ready to share from your phone.
- When the last transition strip is down, one tap turns the estimate into the invoice, emailed with a pay link.
- The free plan includes 23 quick estimates a month.
What goes on a flooring estimate
A flooring estimate is mostly measurements, so lead with the numbers you'll be held to. After your business name, phone, email and any license number, list the client, the address and the rooms included, with the square footage of each. Give the estimate a number, a date and an expiry, and name the product: the brand or line, the plank size and the wear layer, so nobody can swap in something cheaper.
Then break the job into stages the client can picture: removing and disposing of the old floor, subfloor prep and leveling, underlayment, the flooring itself with waste added, installation labor, and the finish work of baseboard or quarter round, transitions and trimming doors. Say who moves the furniture, and what happens if the subfloor is damaged under the carpet.
- Business details, client, address and the rooms included
- Square footage per room, and the waste percentage you're adding
- The product named: brand or line, plank size, wear layer
- Tear-out and disposal of the old floor as its own line
- Subfloor prep and leveling, underlayment, and install labor
- Trim, transitions and furniture moving, plus what's excluded
Copy this flooring estimate template
Paste the template into a document or your phone, fill in the brackets, and cut what doesn't apply. A new build on a clean slab won't need a tear-out line; an old house with a sagging kitchen may need two leveling lines, not one.
Show the waste percentage openly. A client who sees 450 square feet of room and 495 square feet of flooring will ask why, and "10% for cuts and layout" is a better answer on paper than on the phone. The skeleton:
- [Your business name] · [license # if required] · [phone] · [email]
- Estimate #[…] · Date: […] · Valid until: [date, e.g. 30 days]
- Prepared for: [client name] · [address] · Rooms: [list with sq ft each]
- Product: [brand/line] · [plank size] · [wear layer] · Waste added: [%]
- Remove and dispose [old floor] — [sq ft] × [rate] = [$]
- [Flooring] — [sq ft incl. waste] × [rate] = [$]
- Underlayment — [rolls or sq ft] × [rate] = [$]
- Install labor — [sq ft] × [rate] = [$]
- Leveling — [bags] × [rate] = [$] · Leveling labor — [hours] × [rate] = [$]
- [Trim or transitions] — [ft or count] × [rate] = [$]
- Not included: [subfloor repair, appliance moving, stairs]
- Subtotal [$] · Sales tax [rate]% [$] · Total [$]
- Deposit to start: [%] · Material order date: [date] · Install: [days]
- Accepted by: [name] · [date]
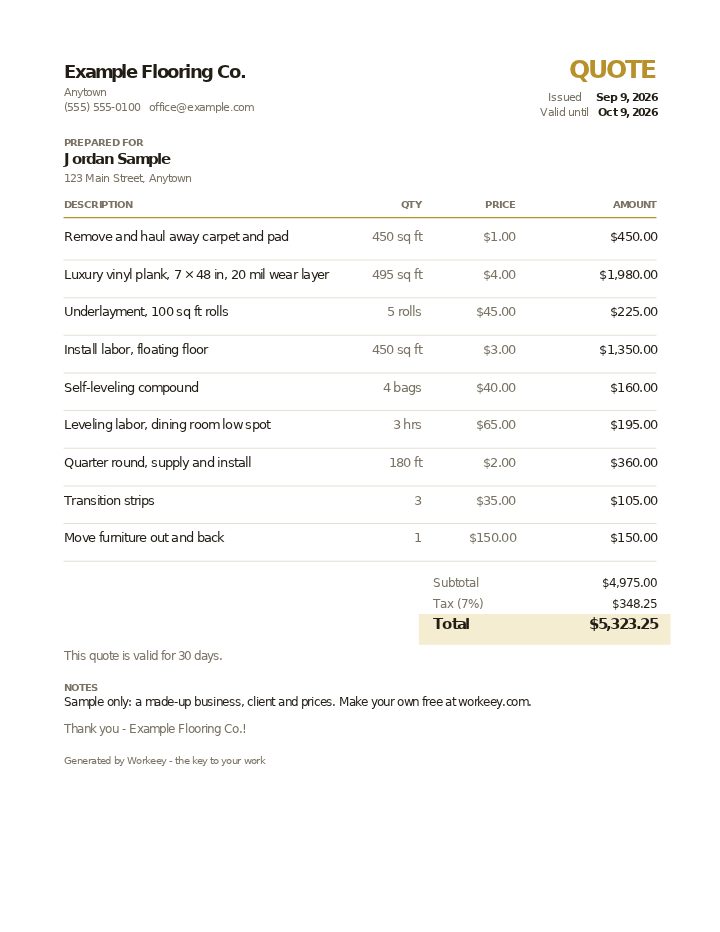
Sample flooring estimate (quote), filled in
This is the template filled in for luxury vinyl plank across a living room, hallway and dining room totaling 450 square feet, replacing old carpet. All the numbers are made up, so use your own supplier prices and rates. Tax here is charged on the whole subtotal; check how your state treats installation labor.
| Qty | Price | Amount | |
|---|---|---|---|
| Remove and haul away carpet and pad | 450 sq ft | $1.00 / sq ft | $450.00 |
| Luxury vinyl plank, 7 × 48 in, 20 mil wear layer | 495 sq ft | $4.00 / sq ft | $1,980.00 |
| Underlayment, 100 sq ft rolls | 5 rolls | $45.00 / roll | $225.00 |
| Install labor, floating floor | 450 sq ft | $3.00 / sq ft | $1,350.00 |
| Self-leveling compound | 4 bags | $40.00 / bag | $160.00 |
| Leveling labor, dining room low spot | 3 hrs | $65.00 / hr | $195.00 |
| Quarter round, supply and install | 180 ft | $2.00 / ft | $360.00 |
| Transition strips | 3 | $35.00 | $105.00 |
| Move furniture out and back | 1 | $150.00 | $150.00 |
| Subtotal | $4,975.00 | ||
| Sales tax 7% | $348.25 | ||
| Total | $5,323.25 |
The plank costs $3.10 a square foot from the supplier and is quoted at $4, about a 30% markup, with 10% added for waste, so 450 square feet of rooms becomes 495 square feet of flooring. Leveling is priced on its own because only the dining room needs it. The quote is valid for 30 days, since flooring prices can change between orders.
How to price a flooring estimate
Measure every room yourself, to the inch, and sketch it. Closets and doorways count, and a hallway with three doorways eats more cuts than its size suggests. Add waste by layout: around 10% for straight plank in ordinary rooms, more for diagonal lays, herringbone or lots of small spaces. Round up to full boxes and price what you will actually buy.
Prep is where the money hides. Check the subfloor with a long straightedge before you quote, and price leveling on its own line so the client sees why your number is higher than the store's. Quote stairs per step, not per square foot. If you can't see under the carpet, add a line saying subfloor repair is extra and at what rate, and point the client to our estimate vs quote guide if they ask why the number could move.
- Measure each room yourself and add waste by layout, not one flat figure
- Round flooring up to full boxes and price what you'll buy
- Price leveling and subfloor repair as separate lines with their own rates
- Charge stairs per step and transitions per piece
- Include furniture and appliance moving, or write that the client does it
Estimate, quote, then invoice — in Workeey
In Workeey the flooring estimate is part of the job, where the rooms, measurements and your notes on the subfloor already sit. Describe the install and the AI itemizes an estimate from your own rates: hourly, first hour or call-out, travel, evening and weekend rates, your markup on materials and your deposit percent. Planks, underlayment and trim are priced from the web at your markup, and any line you add by hand, like "quarter round, per foot", is remembered next time. The free plan includes 23 quick estimates a month.
Share quote makes it a quote PDF that's good for 30 days, with the deposit percent printed, ready to share from your phone; the Email button opens your own mail app. The client agrees with you directly and doesn't sign anything in the app, and you collect any deposit the way you normally do, since Workeey doesn't. When the last transition strip is down, one tap turns the estimate into the invoice, emailed with a pay link. The free invoice template covers the invoice side, and invoicing and pricing explain the rest.
More for flooring installers: pages and free templates
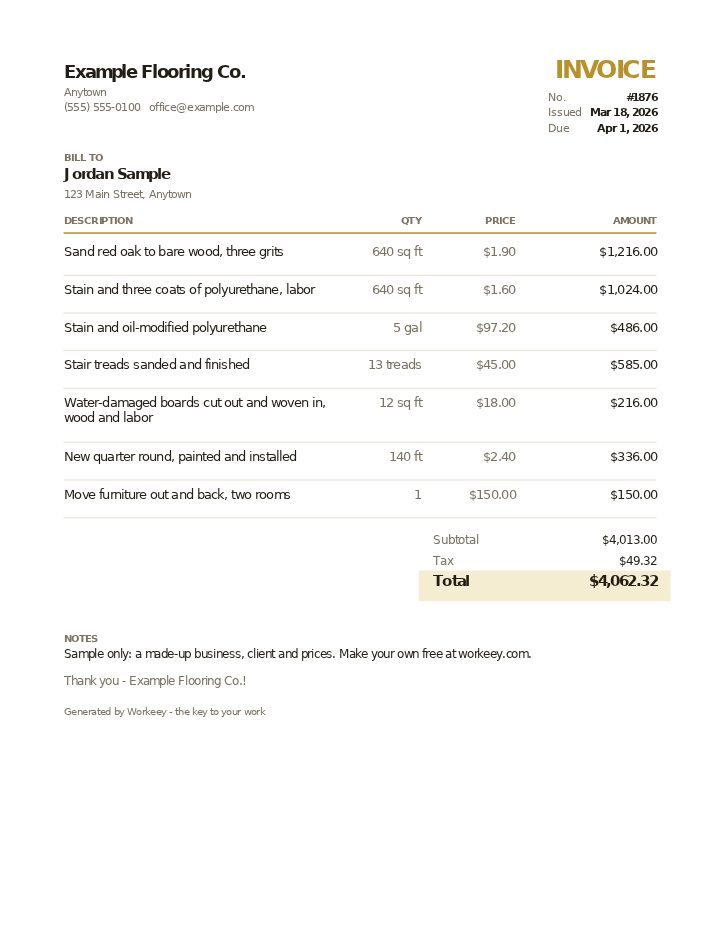
- Flooring invoice template — free, with a filled-in sample
- Free invoice template — every field a trade invoice needs
- Free estimate template — copy it, price it, send it
- Free receipt template — a paid-in-full receipt to copy
- Work order template — the job written down before you bill it
- Late payment reminder templates — texts, emails and a letter to copy and send
- All free templates and tools
How do you estimate flooring installation?
Measure each room, add waste for cuts and layout, and price the flooring by the square foot you will buy. Then add tear-out and disposal, subfloor prep, underlayment, install labor by the square foot, and trim and transitions by the foot or piece.
How much waste should I add to a flooring estimate?
Around 10% is typical for straight plank or tile in ordinary rooms. Diagonal or herringbone layouts, many small rooms and lots of doorways push it to 15% or more. Show the percentage on the estimate so the client knows why the order is bigger than the room.
Should the client buy the flooring or should I?
Either works, but say which on the estimate. If you supply it, you control the product and earn the markup. If the client supplies it, quote labor only and write that you are not responsible for defects, shortages or delays in their material.
Is a flooring quote binding if the subfloor is bad?
Only for the work it describes. If the estimate says subfloor repair is extra and names a rate, rotten or uneven subfloor found after tear-out becomes a change you price and get a yes on before you continue. Without that line, you may end up absorbing it.